

Save
Ask
Tour
Hide
$999,999
5 Days On Site
29 Doncaster CircleLynnfield, MA 01940
For Sale|Single Family Residence|Active
3
Beds
3
Total Baths
2
Full Baths
1
Partial Bath
3,286
SqFt
$304
/SqFt
1967
Built
Subdivision:
Sherwood Forest
County:
Essex
Upcoming Open Houses
Sun, Sep 27, 12:00 PM - 1:30 PM
Save
Ask
Tour
Hide
Mortgage Calculator
Monthly Payment (Est.)
Enter an interest rate to see your estimated monthly payment.Calculator powered by Showcase IDX, a Constellation1 Company. Copyright ©2026 Information is deemed reliable but not guaranteed.
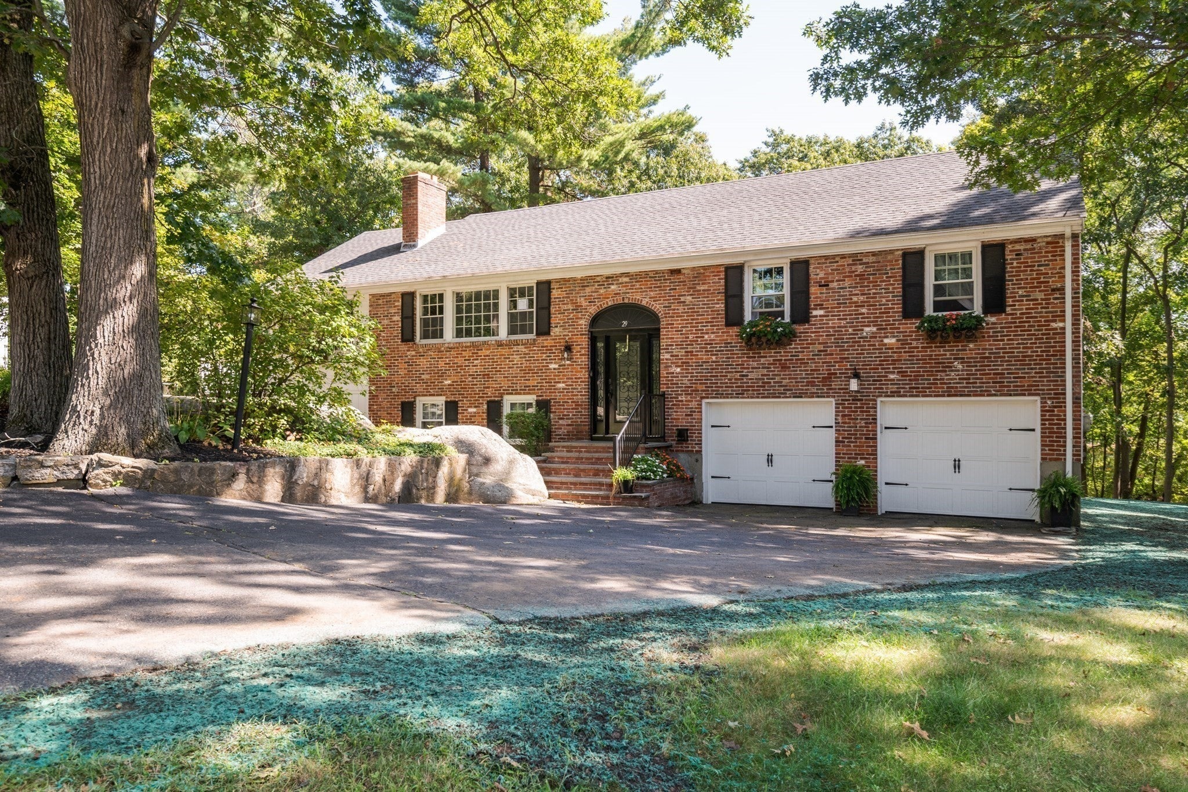
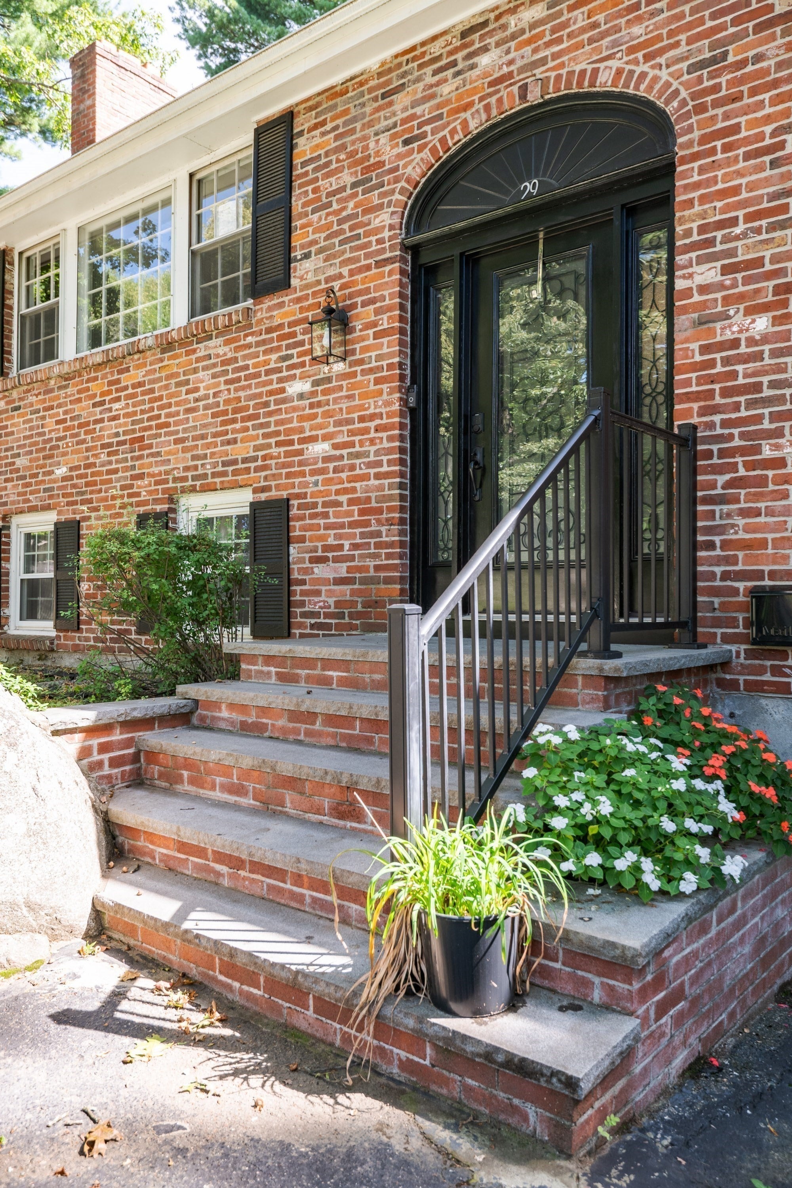
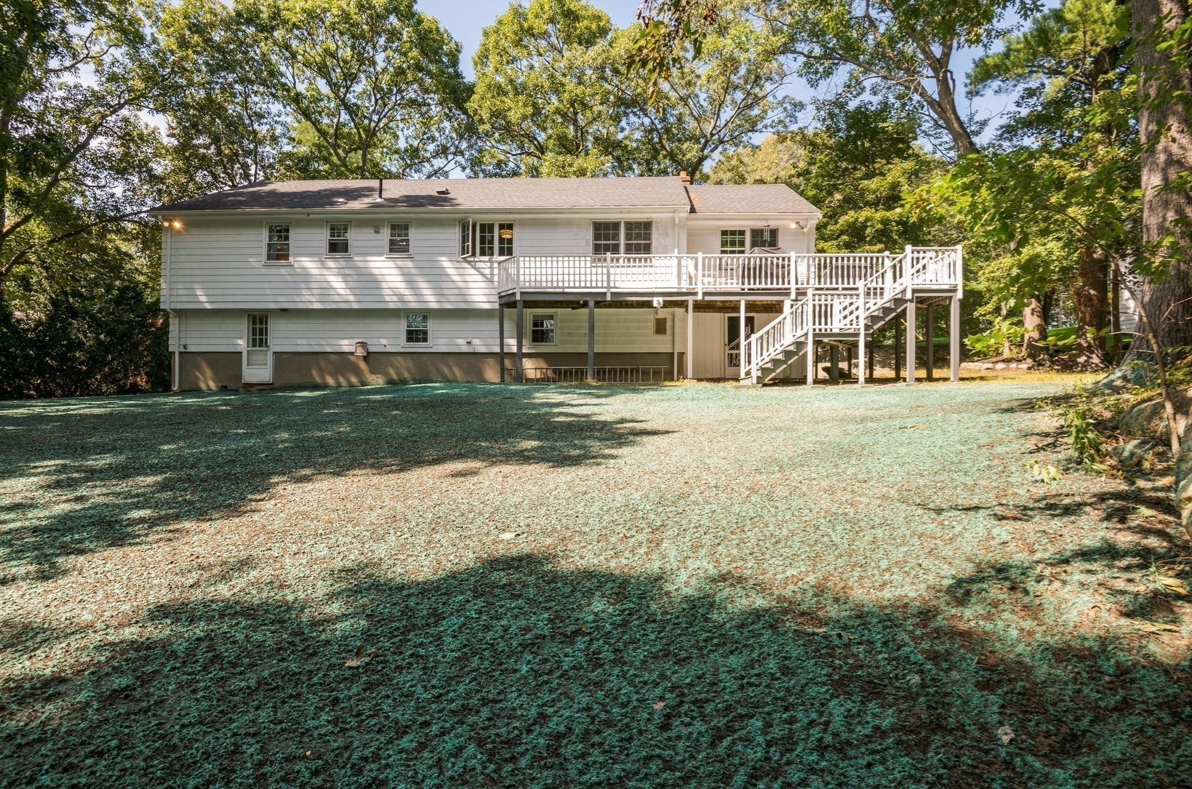
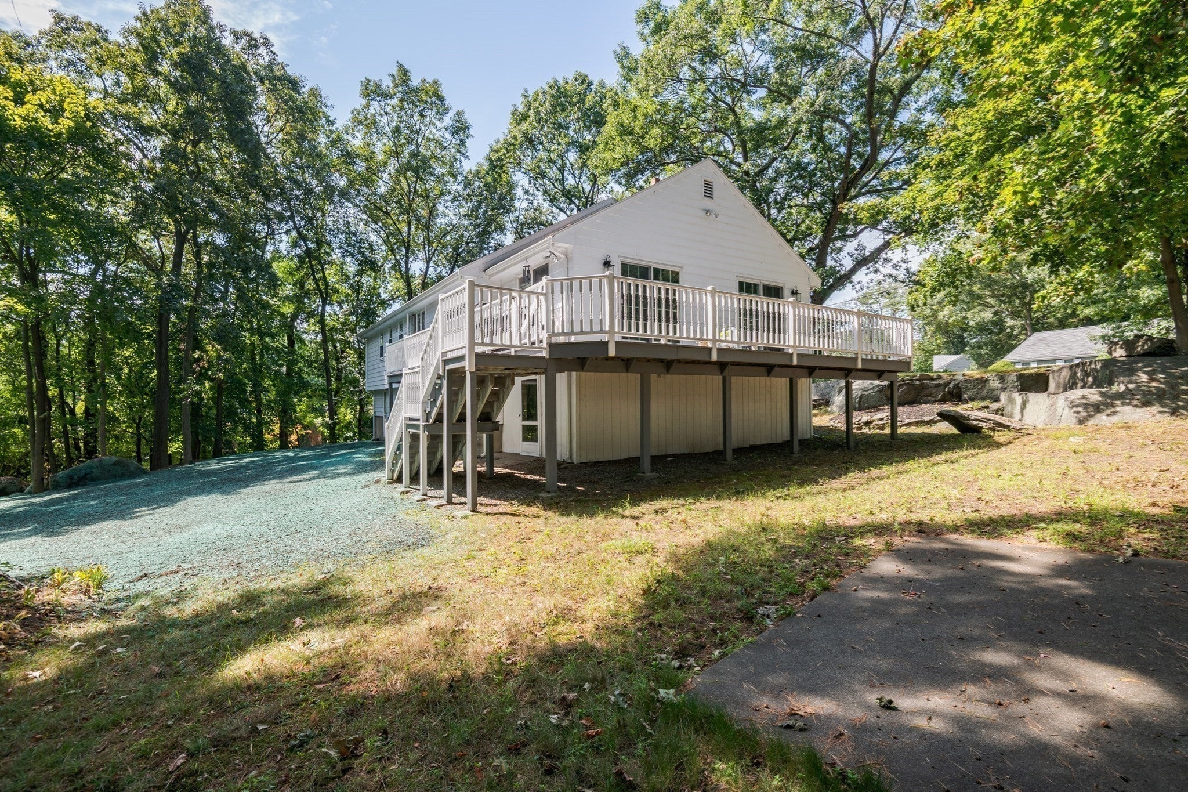
Beautifully maintained split-level home showcasing true pride of ownership in a desirable Lynnfield setting. The inviting open-concept layout and hardwood floors throughout create a warm, welcoming flow perfect for everyday living and entertaining. Featuring 3 bedrooms and 2.5 baths, this home offers spacious, sun-filled living areas with comfort and functionality throughout. A new septic system provides added peace of mind. The classic brick exterior, two-car garage, and mature surroundings enhance the home’s impressive curb appeal. Lovingly cared for and ready for its next owner—come see all this wonderful Lynnfield home has to offer!
Save
Ask
Tour
Hide
Listing Snapshot
Price
$999,999
Days On Site
5 Days
Bedrooms
3
Inside Area (SqFt)
3,286 sqft
Total Baths
3
Full Baths
2
Partial Baths
1
Lot Size
0.54 Acres
Year Built
1967
MLS® Number
73580427
Status
Active
Property Tax
$8,750
HOA/Condo/Coop Fees
N/A
Sq Ft Source
Public Records
Friends & Family
Recent Activity
| 2 days ago | Listing updated with changes from the MLS® | |
| 6 days ago | Listing first seen on site |
General Features
Acres
0.54
Attached Garage
Yes
Foundation
Concrete Perimeter
Garage
Yes
Garage Spaces
2
Green Energy Efficient
Thermostat
Parking
PavedAttachedOff StreetGarage
Parking Spaces
6
Property Sub Type
Single Family Residence
Sewer
Private Sewer
SqFt Above
2038
SqFt Below
1248
SqFt Total
3286
Style
Split Entry
Water Source
Public
Zoning
RA
Interior Features
Appliances
Gas Water HeaterRangeDishwasherMicrowaveRefrigeratorFreezerWasherDryerENERGY STAR Qualified RefrigeratorENERGY STAR Qualified DryerENERGY STAR Qualified DishwasherENERGY STAR Qualified WasherPlumbed For Ice Maker
Basement
FullFinished
Cooling
Window Unit(s)Whole House Fan
Electric
Circuit Breakers100 Amp Service
Fireplace
Yes
Fireplaces
2
Flooring
WoodTileVinylCarpet
Heating
Natural GasCentralBaseboardZoned
Interior
Master DownstairsRecessed LightingCrown Molding
Laundry Features
Electric Dryer HookupWasher Hookup
Window Features
Insulated WindowsStorm Window(s)
Bathroom 1
Dimensions - 6.166666666x11.166666666Level - FirstArea - 68
Bathroom 2
Dimensions - 6.083333333x4Level - FirstArea - 24
Bathroom 3
Dimensions - 10x10Level - BasementArea - 100
Bedroom 2
Dimensions - 9.916666666x13.416666666Level - FirstArea - 133
Bedroom 3
Dimensions - 9.916666666x9.333333333Level - FirstArea - 92
Dining Room
Dimensions - 21.25x13.333333333Level - FirstArea - 283
Family Room
Dimensions - 10.416666666x11.333333333Level - FirstArea - 118
Kitchen
Dimensions - 12.583333333x11.333333333Level - MainArea - 142
Living Room
Dimensions - 11.333333333x23.333333333Level - FirstArea - 264
Master Bedroom
Dimensions - 14.416666666x11.416666666Level - FirstArea - 164
Save
Ask
Tour
Hide
Exterior Features
Construction Details
FrameBrick
Exterior
Rain Gutters
Patio And Porch
Deck
Roof
Shingle
Windows/Doors
Insulated WindowsStorm Window(s)
Community Features
Community Features
Tennis Court(s)
Schools
School District
Unknown
Elementary School
Huckleberry Hill
Middle School
Lynnfield
High School
Lynnfield
Listing courtesy of Cindy Moore of Moore Real Estate Team LLC

The property listing data and information, or the Images, set forth herein were provided to MLS Property Information Network, Inc. from third party sources, including sellers, lessors, landlords, and public records, and were compiled by MLS Property Information Network, Inc. The property listing data and information, and the Images, are for the personal, non-commercial use of consumers having a good faith interest in purchasing, leasing or renting listed properties of the type displayed to them and may not be used for any purpose other than to identify prospective properties which such consumers may have a good faith interest in purchasing, leasing or renting. MLS Property Information Network, Inc. and its subscribers disclaim any and all representations and warranties as to the accuracy of the property listing data and information, or as to the accuracy of any of the Images, set forth herein.
Last checked 2026-09-27 02:54 PM UTC
The property listing data and information, or the Images, set forth herein were provided to MLS Property Information Network, Inc. from third party sources, including sellers, lessors, landlords, and public records, and were compiled by MLS Property Information Network, Inc. The property listing data and information, and the Images, are for the personal, non-commercial use of consumers having a good faith interest in purchasing, leasing or renting listed properties of the type displayed to them and may not be used for any purpose other than to identify prospective properties which such consumers may have a good faith interest in purchasing, leasing or renting. MLS Property Information Network, Inc. and its subscribers disclaim any and all representations and warranties as to the accuracy of the property listing data and information, or as to the accuracy of any of the Images, set forth herein.
Last checked 2026-09-27 02:54 PM UTC
Neighborhood & Commute
Source: Walkscore
Save
Ask
Tour
Hide